
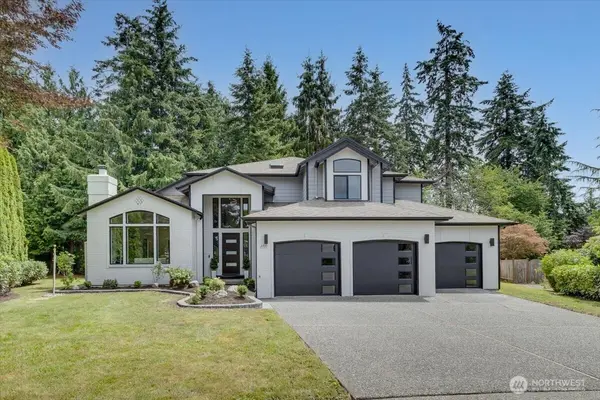


Bought with: CENTURY 21 Real Estate Center
For more information regarding the value of a property, please contact us for a free consultation.
2700 234th ST SW Brier, WA 98036
Want to know what your home might be worth? Contact us for a FREE valuation!

Our team is ready to help you sell your home for the highest possible price ASAP
Key Details
Sold Price $1,450,000
Property Type Single Family Home
Sub Type Single Family Residence
Listing Status Sold
Purchase Type For Sale
Square Footage 2,778 sqft
Price per Sqft $521
Subdivision Brier
MLS Listing ID 2545115
Sold Date 10/23/26
Style 12 - 2 Story
Bedrooms 4
Full Baths 2
Half Baths 1
Year Built 1991
Annual Tax Amount $9,244
Lot Size 0.290 Acres
Property Sub-Type Single Family Residence
Property Description
Experience the perfect blend of modern luxury & Pacific NW charm in this fully remodeled 2,778 sq ft Brier home on a large newly fenced 12,632-square-foot lot. Every inch of this home has been meticulously finished with over $250K of upgrades & updates! The exterior shines with a newer roof, new siding, new windows and sliders, new garage doors, new paint, and new expansive composite deck with custom metal railing, to enjoy in your private backyard. Inside, the home boasts a contemporary layout with 4 spacious bedrooms, den and 2.5 upgraded baths. Baths were completely remodeled with new tile floors, lighting and plumbing fixtures and vanities. The chef inspired kitchen has been completely transformed with new cabinets, new counters, new: refrigerator, microwave, induction cooktop, oven, smart hood vent, pot filler, and high-end fixtures. Primary bath has new tile floors, full height tile wet room including deep soaking tub, new cabinetry with dual vanity counter, as well as a make-up vanity. Primary closet w/new barn door and closet system. Recently refinished hardwood floors flow seamlessly throughout the entire home. Lighting and plumbing fixtures have been updated and upgraded throughout for a sleek, contemporary feel. New furnace, AC, utility sink, washer and dryer, metal staircase railing and paint were also added. All appliances stay in this turnkey property that offers a rare opportunity to enjoy a virtually new construction experience in an established neighborhood.
Location
State WA
County Snohomish
Area 730 - Southwest Snohomish
Rooms
Basement None
Interior
Interior Features Bath Off Primary, Dbl Pane/Storm Window, Dining Room, Fireplace, French Doors, Pantry, Skylight(s), Vaulted Ceiling(s), Walk-In Closet(s), Water Heater
Flooring Ceramic Tile, Hardwood
Fireplaces Number 1
Fireplaces Type Wood Burning
Fireplace true
Appliance Dishwasher, Disposal, Dryer, Microwave, Refrigerator, Stove(s)/Range(s), Washer
Exterior
Exterior Feature Brick, Cement Planked
Community Features CCRs
Amenities Available Deck, Fenced-Fully, Gas Available, Outbuildings
View Y/N No
Roof Type Composition
Garage Yes
Building
Lot Description Cul-De-Sac, Curbs, Dead End Street, Paved, Sidewalk
Story Two
Sewer Sewer Connected
Water Public
New Construction No
Schools
Elementary Schools Lockwood Elem
Middle Schools Kenmore Middle School
High Schools Bothell Hs
School District Northshore
Others
Senior Community No
Acceptable Financing Cash, Conventional, FHA, VA Loan
Listing Terms Cash, Conventional, FHA, VA Loan
Read Less

"Three Trees" icon indicates a listing provided courtesy of NWMLS.
Nearby Locations
GET MORE INFORMATION