
Bought with Copper West Real Estate
For more information regarding the value of a property, please contact us for a free consultation.
922 SW SPELLING PL Cascade Locks, OR 97014
Want to know what your home might be worth? Contact us for a FREE valuation!

Our team is ready to help you sell your home for the highest possible price ASAP
Key Details
Sold Price $689,000
Property Type Single Family Home
Sub Type Single Family Residence
Listing Status Sold
Purchase Type For Sale
Square Footage 1,931 sqft
Price per Sqft $356
MLS Listing ID 162138521
Sold Date 09/27/26
Style Country French, Modern
Bedrooms 3
Full Baths 2
HOA Fees $12/ann
HOA Y/N Yes
Year Built 2017
Annual Tax Amount $3,955
Tax Year 2025
Lot Size 5,227 Sqft
Property Sub-Type Single Family Residence
Property Description
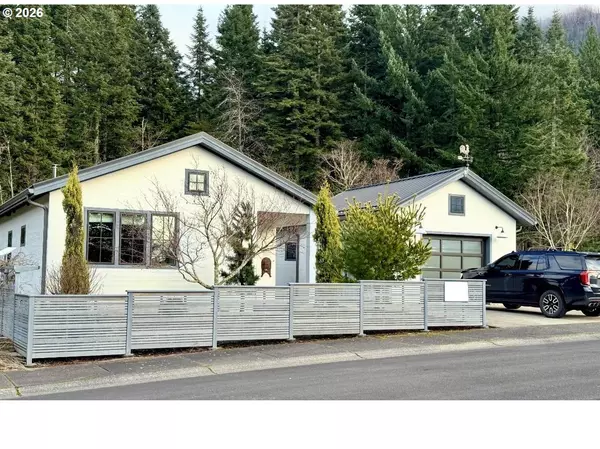
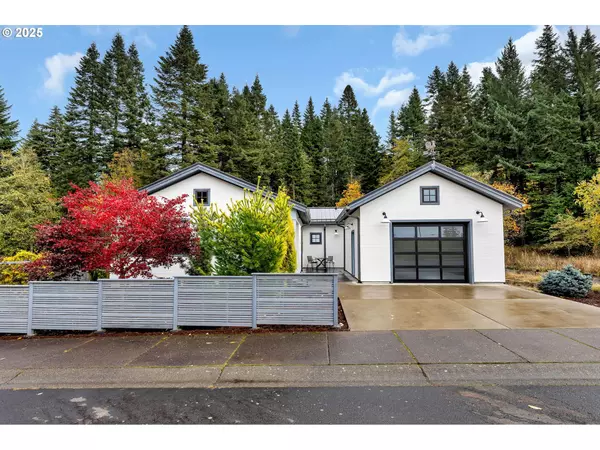
This custom, one level home was built in 2019 to the highest standards. Main house Is 1,576 SF with three bedrooms and two full bathrooms. Master bedroom has walk in closet and an ensuite bathroom. Detached 355 SF garage was previously used as a professional office, could be a family room or den. Garage is fully furnished, insulated with heating and air conditioning. Garage door is also insulated. Property includes a VA loan at a favorable 2.75% interest rate that may be assumable. Buyers should do due diligence and confirm eligibility/loan terms with their lender.Exterior Features: T&G Cedar Siding, Extra Insulation R 60 Ceiling, R 45 Crawl Space, Triple pane Marvin casement windows/wood aluminum, 2" concrete slab in crawl space, two large decks with IPE Hardwood, low maintenance landscapingInterior Features: 5/8" sheet rock with smooth finish, Heat Recovery Ventilation filtering incoming air with a Merv 13 filter, Mini Split heating and air conditioning, High end LED Lighting, Custom built-in cabinets, Hardwood paneling throughout, Engineered hardwood flooring, Tile shower tub surround and bathroom floors, Cast iron tub in second bathroom, Quartzite counters. Note seller is also Oregon real estate broker.
Location
State OR
County Hoodriver
Area _361
Rooms
Basement Crawl Space
Interior
Interior Features Engineered Hardwood, Garage Door Opener, Hardwood Floors, Laundry, Tile Floor, Vaulted Ceiling, Washer Dryer
Heating Ductless, Wood Stove
Cooling Air Conditioning Ready, Mini Split
Fireplaces Type Stove, Wood Burning
Appliance Builtin Oven, Builtin Refrigerator, Convection Oven, Cooktop, Dishwasher, Island, Pantry, Quartz, Solid Surface Countertop, Stainless Steel Appliance
Exterior
Exterior Feature Deck, Fenced, Porch, Xeriscape Landscaping
Parking Features Converted, Detached, PartiallyConvertedtoLivingSpace
Garage Spaces 1.0
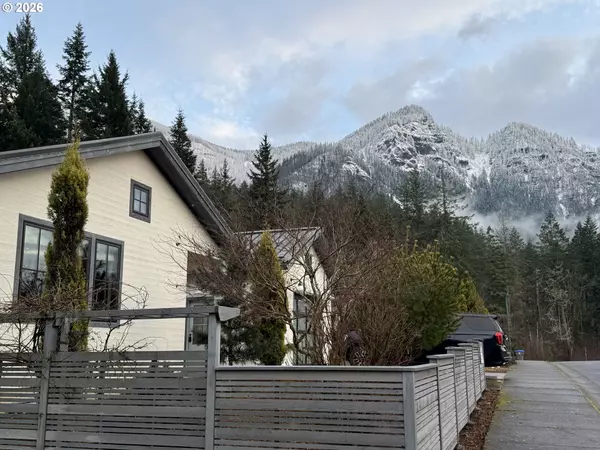
View Mountain, Trees Woods
Roof Type Metal
Accessibility AccessibleHallway, BathroomCabinets, BuiltinLighting, GarageonMain, GroundLevel, KitchenCabinets, MainFloorBedroomBath, NaturalLighting, OneLevel, Parking
Garage Yes
Building
Lot Description Level, Trees
Story 1
Foundation Slab
Sewer Public Sewer
Water Public Water
Level or Stories 1
Schools
Elementary Schools Cascade Locks
Middle Schools Hood River
High Schools Hood River Vall
Others
Senior Community Yes
Acceptable Financing Cash, Conventional, FMHALoan, Rehab, USDALoan, VALoan
Listing Terms Cash, Conventional, FMHALoan, Rehab, USDALoan, VALoan
Read Less

Nearby Locations
GET MORE INFORMATION